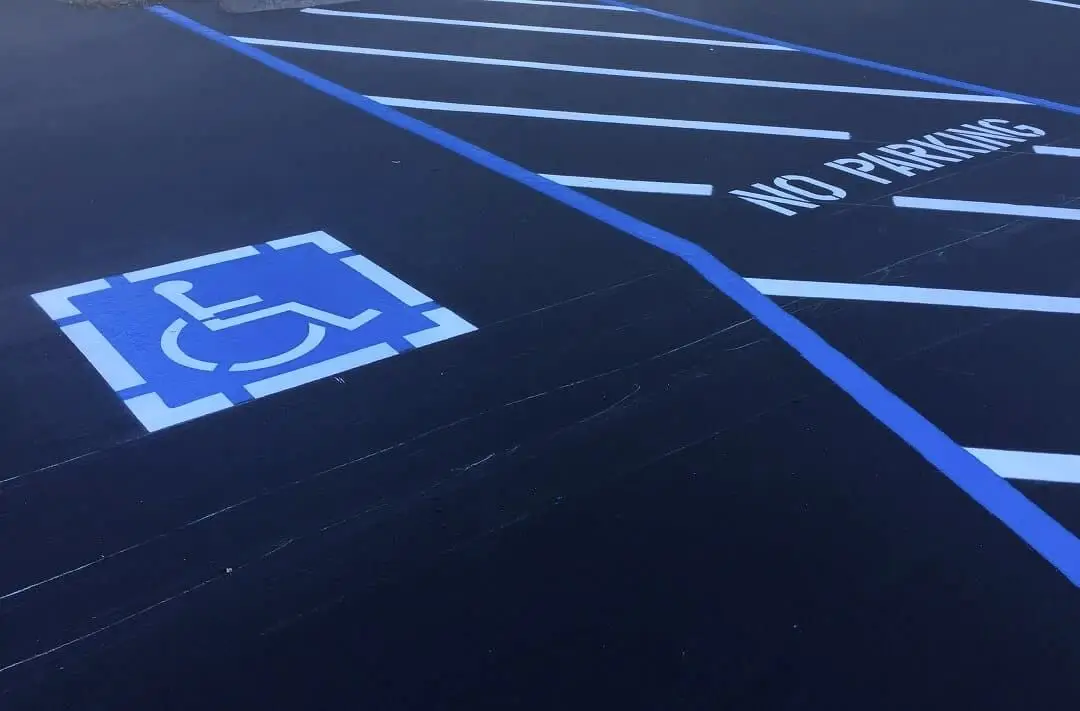
Newly striped accessible parking stalls in blue, with the wheelchair symbol, a no-parking access aisle and posted accessible parking signs.

Accessibility

ADA parking lot compliance

Accessible stalls, access aisles, curb ramps and the route to your entrance, regraded and rebuilt where paint alone won't fix it.

In brief

Exterior ADA work corrects stall slopes, access aisles, curb ramps, detectable warnings and the path of travel from parking to the entrance. In California, people who encounter accessibility barriers can sue for statutory damages and attorney's fees, and the parking lot is where many of those claims start. Restriping alone only works if the geometry underneath is already compliant. This is not legal advice.

On this page
  1. 01The requirements
    1. ADA parking lot requirements at a glance
    2. Federal ADA and California CBC 11B
    3. How many accessible parking spaces are required
  2. 02What gets built
    1. ADA parking stall leveling and slope
    2. Curb ramps, truncated domes and path of travel
    3. Striping, signage and wheel stops
  3. 03Planning and cost
    1. When to do the work, and working with a CASp

01

The requirements

ADA parking lot requirements at a glance

For a typical California parking lot, compliance comes down to these elements, each with its own requirements under the 2010 ADA Standards and California Building Code Chapter 11B.

  • The right number of accessible spaces, including van-accessible spaces
  • Stalls and access aisles of the required size
  • Stall and aisle surfaces no steeper than 1:48 (about 2 percent) in any direction
  • Required signage at each stall and, in California, at the lot entrances
  • Curb ramps with detectable warnings (truncated domes)
  • An accessible route from the stalls to the entrance
Federal ADA and California CBC 11B

California properties have to meet both. The ADA is the federal baseline; Chapter 11B is the state code and asks for more in several places, including wider stalls, more detailed markings and tow-away signage at lot entrances or beside the accessible stalls. Where they differ, the stricter rule applies.

We're a paving and concrete contractor, not a CASp inspector. A CASp or the building department decides whether a property complies, and nothing here is legal advice.

How many accessible parking spaces are required

The minimum depends on the total number of spaces in each parking facility. At least one in every six accessible spaces must be van-accessible, and medical facilities need more.

  • 1 to 25 total spaces, 1 accessible space
  • 26 to 50, 2 accessible spaces
  • 51 to 75, 3
  • 76 to 100, 4
  • 101 to 150, 5
  • 151 to 200, 6
  • 201 to 300, 7
  • 301 to 400, 8
  • 401 to 500, 9
  • 501 to 1,000, 2 percent of the total
  • Over 1,000, 20 plus 1 for each 100 spaces (or fraction) over 1,000

02

What gets built

ADA parking stall leveling and slope

Stalls and access aisles can be no steeper than 1:48 in any direction. It's the requirement stalls fail most often, and it's hard to see by eye. Asphalt settles over time, so a stall that was fine when built can drift out of tolerance. We check slope with a digital level.

Fresh paint won't fix a stall that's out of slope. We remove and rebuild the stall area in asphalt or concrete at the correct grade, then stripe it. In California, car stalls are at least 108 inches wide and van stalls at least 144 inches (or 108 inches with a 96-inch aisle), each with an access aisle at least 60 inches wide.

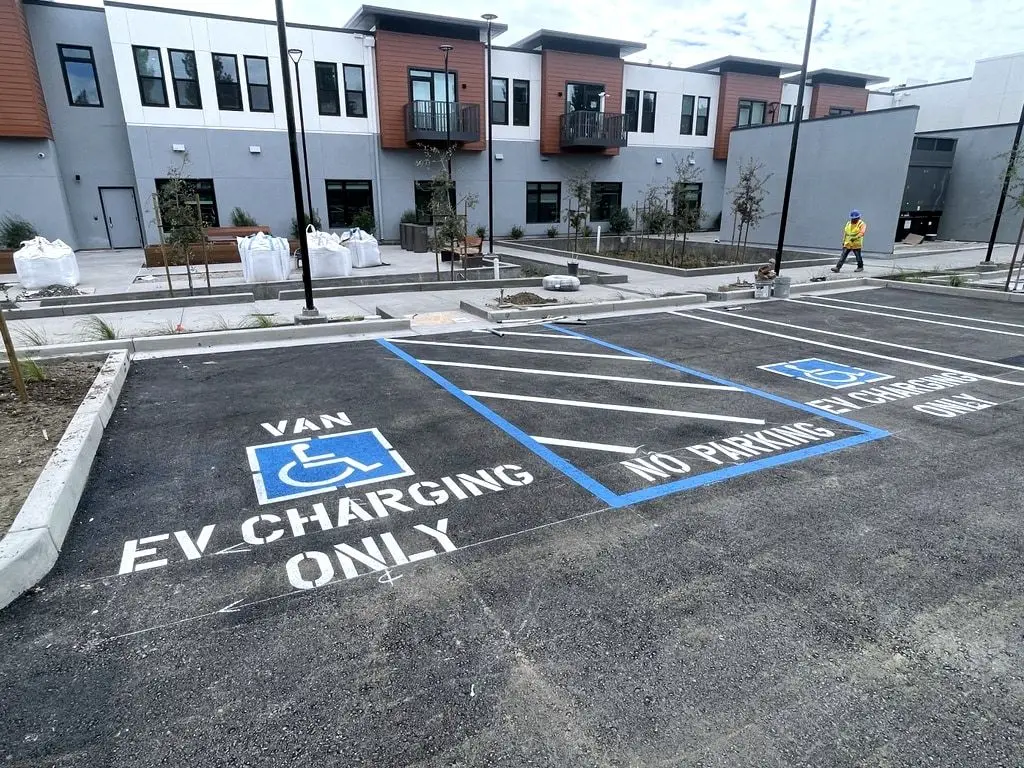
A new van-accessible stall with a no-parking access aisle, striped and stencilled for EV charging only.

Curb ramps, truncated domes and path of travel

Curb ramps can be no steeper than 1:12, with a level landing at the top and a truncated dome warning surface at the bottom. Older ramps often fall short: too steep, set inside an access aisle, or with a lip where they meet the asphalt.

The route from the stall to the entrance has to be continuous, firm and within slope limits, with changes in level no more than 1/4 inch, or 1/2 inch if beveled. A broken panel or a lip at a threshold can interrupt it, which is why ADA work usually involves both asphalt and concrete.

Striping, signage and wheel stops

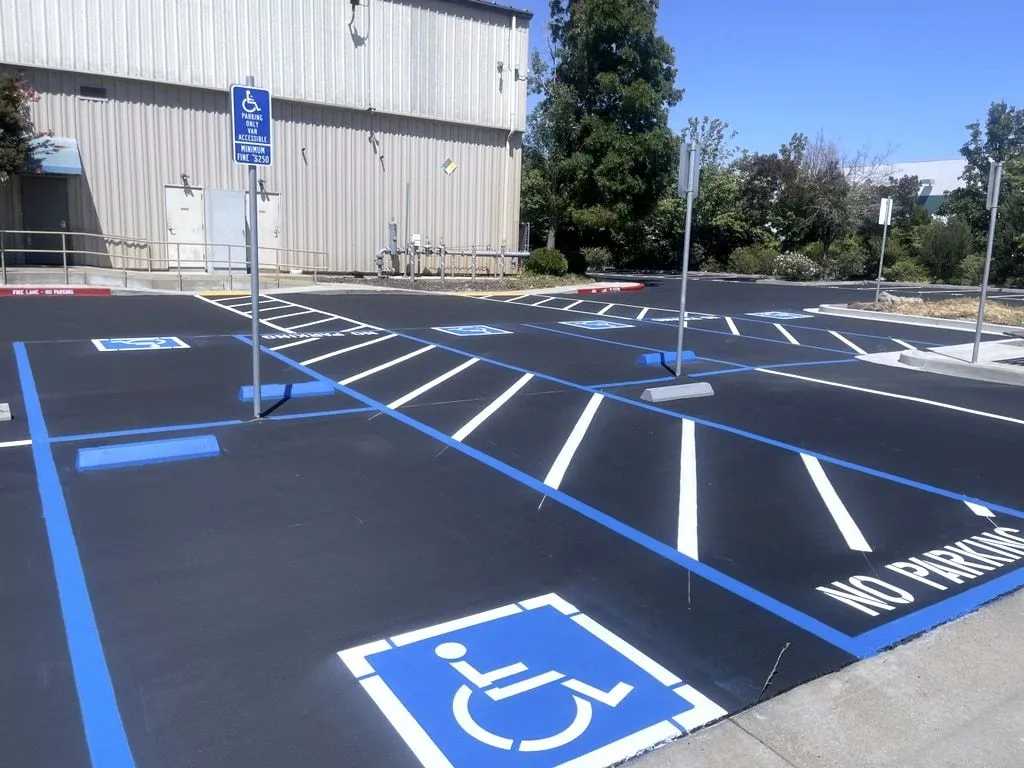
Each stall needs the symbol of accessibility, a hatched access aisle marked NO PARKING, and a sign mounted high enough that a parked car doesn't hide it. Van stalls need a van-accessible designation, and California adds tow-away signage at each lot entrance or beside the accessible stalls. These are the parts that wear out fastest, and the simplest to put right; see signage and wheel stops.

Accessible parking signage and stall markings installed at a commercial parking lot.

03

Planning and cost

When to do the work, and working with a CASp

Restriping or resurfacing a lot brings accessible parking under the current standard, and clears the old layout, which makes it the practical time to correct stall count, slopes and ramps.

A Certified Access Specialist (CASp) inspects the site and reports on what needs to change, and the report carries procedural protections under California law. We work from CASp reports regularly: we walk the site with you, price the corrections, help with permits and build the work. If you don't have a report yet, we can put you in touch with a CASp.

Specification

How we build it

The details that decide service life, stated plainly so they can be compared against any other proposal you receive.

Accessible stalls
Rebuilt to grade where slope is out of tolerance, not simply restriped.
Slope
Stalls and aisles limited to 1:48 (about 2 percent) in any direction.
Van spaces
At least one van-accessible space for every six accessible spaces, or fraction of six.
Curb ramps
Running slope, cross slope, flares and landings built to code.
CASp
Work delivered from CASp reports.

Questions

ADA Improvements FAQs

How many ADA parking spaces are required in California?

It depends on the total number of spaces. A lot with 1 to 25 spaces needs 1 accessible space, 26 to 50 needs 2, 51 to 75 needs 3, and 76 to 100 needs 4, rising from there. At least one in every six must be van-accessible.

What is the maximum slope for an accessible parking space?

1:48, about 2 percent, in any direction, for both the stall and its access aisle. The fix for an out-of-slope stall is regrading it, not repainting it.

What is our actual exposure if the parking lot is non-compliant?

Under California's Unruh Civil Rights Act, a person who encounters a non-compliant condition can recover statutory damages plus attorney's fees. The amount depends on the case. This isn't legal advice; talk to your attorney.

We received an ADA or Unruh Act demand letter. What should we do first?

Send it to your attorney first. On the construction side, the useful next step is a CASp inspection, so corrections are scoped against the standard. We can then price and build what the report calls for.

Can you just restripe the accessible stalls?

Only if the stall underneath is already level and the right size. If it's out of slope, we rebuild it to the correct grade first, then restripe.

Do we need a CASp inspection first?

Not always, but it's the most reliable place to start. We can help you connect with a CASp and build the resulting scope.

Get started

Need ADA parking lot compliance?

Send the property address and what you are seeing. An estimator will walk the site and tell you whether this is the right scope before quoting it.