ADA Compliance
Exterior ADA Improvements: What Your Parking Lot Needs
What exterior ADA requirements cover on a California parking lot, where commercial lots most often fall short, and when to fix them.
If your property is open to the public in California, its accessibility is governed by the ADA, the California Building Code and the Unruh Civil Rights Act, and a non-compliant condition can lead to a costly claim.
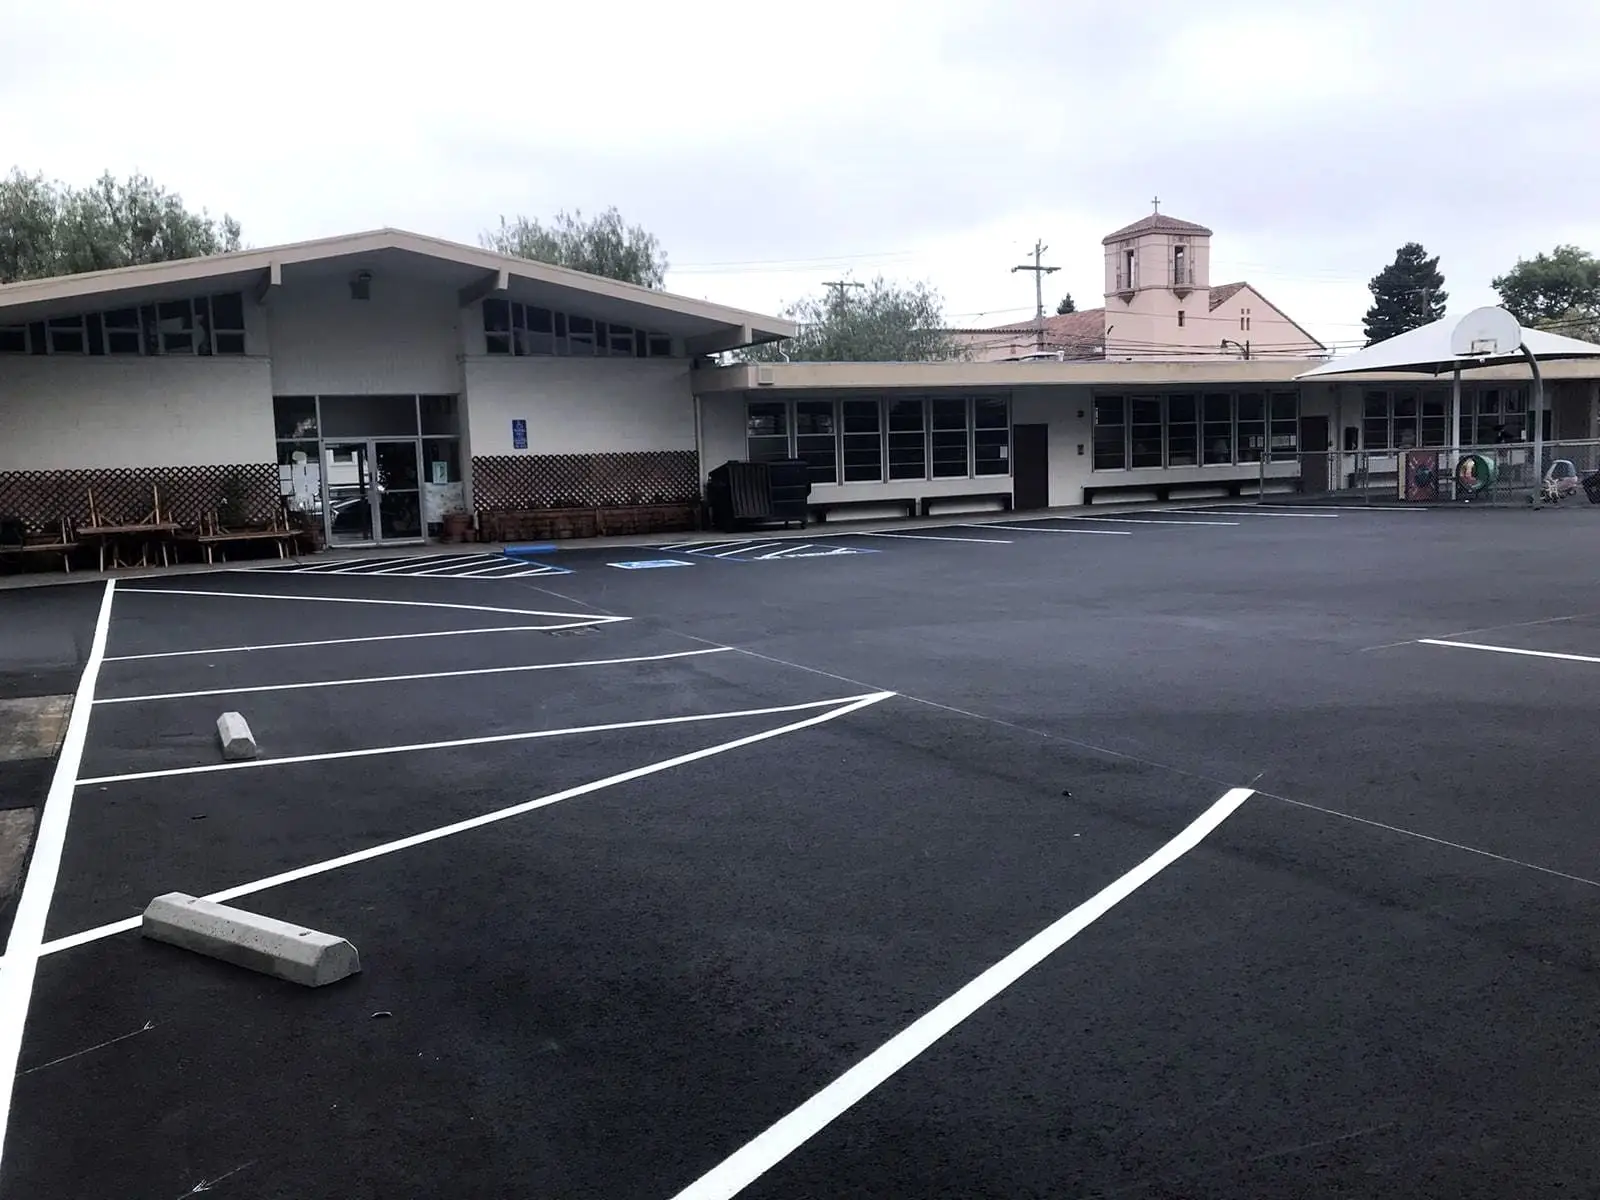
A lot of that exposure sits outside the building. Your parking lot is the first thing anyone encounters, it’s the easiest part of a property to check from the street, and it often gets resurfaced without anyone asking whether the old layout should go back down the way it was.
This guide walks through what exterior accessibility work involves and where lots most often fall short. It isn’t legal advice, and it doesn’t replace an assessment by a Certified Access Specialist (CASp).
Why ADA compliance matters in California
Three sets of rules overlap on a California commercial property:
- The Americans with Disabilities Act, a federal civil rights law that sets accessibility requirements for public accommodations, including commercial buildings, schools, retail centers and offices.
- The California Building Code, which in a number of areas asks for more than the federal standard. Where the two differ, the stricter requirement applies.
- The Unruh Civil Rights Act, which mirrors and extends ADA protections at the state level. Under California law, a person who encounters a non-compliant condition can recover a minimum of $4,000 in statutory damages, plus attorney’s fees.
What that means for you: a lot built to the federal minimum can still fall short in California, and the cost of a single claim is often more than the cost of the work that would have prevented it.
Common ADA violations on commercial properties
In the field, we see the same handful of conditions again and again.
Slope
This is the big one. Accessible parking stalls and their access aisles need to be close to level in every direction, with only the slight cross slope needed for drainage. A lot that has settled, been overlaid several times, or was built on a grade will often exceed that.
Slope is also the one problem you can’t paint away. Restriping an over-sloped stall gives you a stall that looks compliant but isn’t. The fix is physical: we saw-cut the area, remove it to depth, rework the base to grade, and place new asphalt or concrete at the correct slope while still letting it drain. It’s real construction, and it’s why “we’ll just restripe it” is so often the wrong answer.
The access aisle
The striped aisle next to an accessible stall isn’t decoration. It’s the space someone needs to deploy a ramp or move into a wheelchair. Common problems: the aisle is too narrow, it’s shared incorrectly between stalls, it’s sloped, it’s used for cart storage, or it was paved over during a resurfacing and repainted narrower than before.
The path of travel
An accessible route has to run from the accessible stalls to the accessible entrance without a break. In practice, it gets interrupted by:
- A curb with no ramp, so people have to cross behind parked vehicles
- A ramp that lands in a drive aisle instead of on a protected route
- Level changes at a joint, a settled panel or a lifted slab
- Width pinched by a bollard, a planter, a sign post or a trash enclosure
- Standing water that makes the route unusable in winter
The quickest way to find these is to walk the route the way someone using it would. A route that’s on the site plan but requires stepping up a 2-inch lip isn’t really a route.
Curb ramps and detectable warnings
Curb ramps have requirements for running slope, cross slope, landing size, flare slopes where people walk across them, and the detectable warning surface (the truncated dome panel) at the bottom. Older ramps often fall short on landing size or on the flares, or have no detectable warnings at all because they were built before the requirement.
Replacing a curb ramp means concrete work, and it usually means adjusting the nearby asphalt and the drainage at the gutter line too, because a ramp that traps water at its base creates a new problem.
Signage and markings
Each accessible stall needs its sign at the right height and location, van accessible stalls need their extra designation, and California adds specific requirements for the surface marking and the wording of penalty signage. Signs get removed during construction, put back at the wrong height, or never put back at all. It’s the least expensive fix on the list and one of the most often missed.
Forticon’s ADA improvement services
We do the construction side of this work: asphalt, concrete and sitework. A typical exterior scope includes some combination of:
| Element | What is involved |
|---|---|
| Stall regrading | Saw-cut, remove to depth, rework base to grade, replace surface at the correct slope |
| Access aisles | Regrade where needed, restripe to the correct size and layout |
| Curb ramps | Remove and replace to current geometry, with a detectable warning surface |
| Path of travel | Remove and replace panels to eliminate level changes, clear width obstructions |
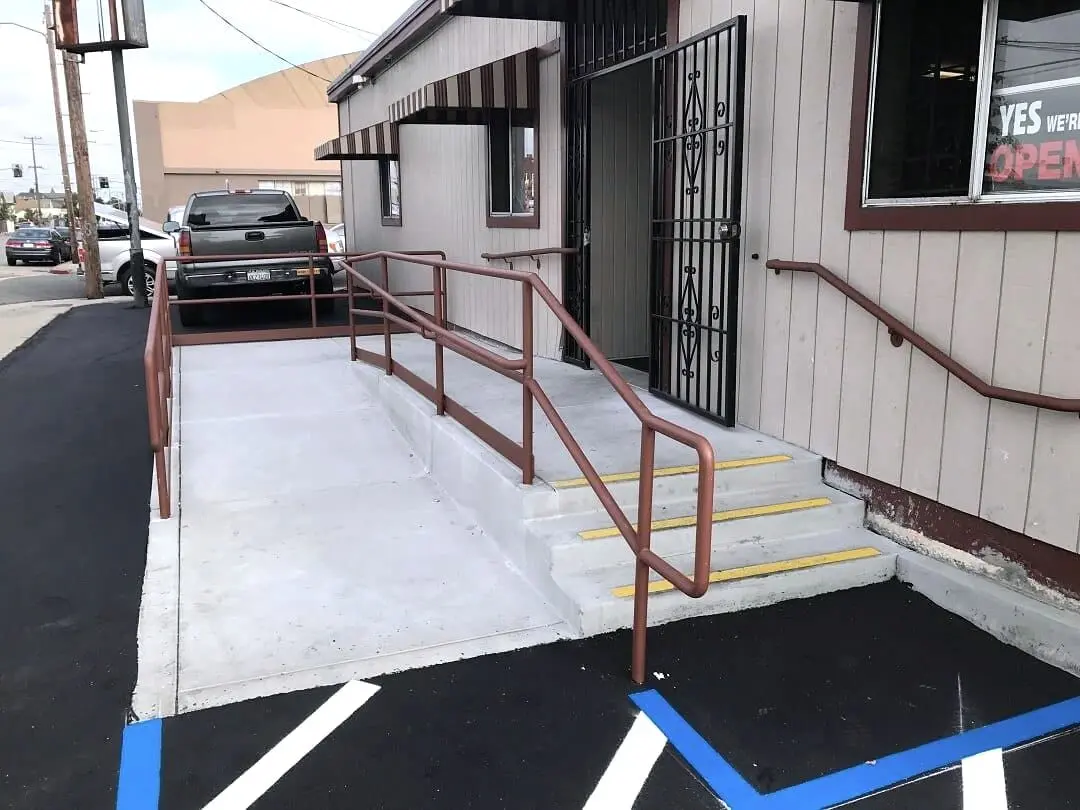
| Ramps and handrails | Install or correct where a level change calls for them |
| Drainage | Adjust so corrected surfaces still drain and don’t pond on the route |
| Striping and signage | Lay out to current stall dimensions, install compliant signage |
These pieces work together, which is why piecemeal fixes tend to disappoint. Correct the slope in a stall without thinking about drainage and you end up with a puddle in the access aisle. Replace a curb ramp without adjusting the asphalt next to it and you leave a lip at the joint. We plan the whole area together.
The right time to do this work
When your lot is already being resurfaced. Accessibility work done as part of a paving project costs much less than the same work done on its own, because the crew, the equipment and the traffic control are already on site and the surface is already being worked on.
Our best advice: have accessibility looked at before a resurfacing project is scoped, not after the striping has gone back down. Repainting the old layout onto a new surface locks in whatever was wrong with it, and fixing it later means cutting into pavement that was placed the week before.
What to ask for
If you’re planning exterior accessibility work, a good proposal should tell you:
- Which specific conditions are being corrected, shown on a plan
- What’s being physically rebuilt and what’s being restriped
- How drainage is handled at each corrected area
- What’s not included, and why
- How the work is phased so your property stays open and usable
Separately, ask whether you need a CASp inspection. A Certified Access Specialist is a California state-certified professional who evaluates your property against federal and state accessibility standards and documents what needs to change. A contractor then builds what the report calls for. Those are different jobs, and it’s worth keeping them separate: a contractor telling you your lot is compliant isn’t an inspection, and an inspection isn’t a scope of work. When it makes sense, we’re happy to help you connect with a CASp professional and turn their report into a detailed proposal.
Don’t wait for a lawsuit, be proactive
Exterior accessibility work usually isn’t complicated. It’s everyday saw-cutting, grading, concrete and striping. Where it goes wrong is treating it as a striping job when it’s really a grading job, or finding the problem after a resurfacing project instead of before.
Fixing the conditions ahead of time, and keeping a record of what was done, costs far less than responding to a claim. If you have a Bay Area property and aren’t sure where it stands, the first step is having someone walk it with you and tell you plainly what they see, including the parts that are already fine.
See exterior ADA improvements for how we approach this work, or contact us for a free estimate.
Questions
Common questions
How many accessible parking stalls does a commercial lot need?
The number depends on the total number of stalls in your lot, and some of the accessible stalls must be van accessible. But the count is only half of it. A lot can have the right number of stalls and still fall short because of slope, access aisle size, signage or the route from the stall to the entrance.
What slope is allowed in an accessible parking stall?
Accessible stalls and their access aisles need to be close to level in every direction, with only the slight cross slope needed for drainage. This is the most common problem we see on existing lots, because slope can't be fixed with paint. It means removing and rebuilding the surface.
Can restriping bring a lot into compliance?
Sometimes, but only when the surface underneath already meets the slope requirement. Restriping can fix stall dimensions, access aisle width, markings and signage. It can't fix slope, a broken path of travel, a missing curb ramp or a level change.
Does maintenance work trigger an obligation to upgrade?
Repaving or altering part of a site can bring accessibility requirements into play for that work, which is why we recommend looking at accessibility before a resurfacing project is scoped, not after. The details depend on the type and extent of the alteration, so that is a question for your design professional or attorney rather than a contractor.
About the author
Everardo A. Llanos
President & Founder, Forticon, Inc.
Estimating and delivering commercial asphalt, concrete and pavement maintenance work in the Bay Area since 2006.
Related services
- ADA Improvements Accessible stalls, access aisles, curb ramps and the route to your entrance, regraded and rebuilt where paint alone won't fix it.
- Concrete Sitework Curb, gutter, valley gutter, sidewalks, driveway approaches, and concrete parking and ADA stalls, built to carry traffic and move water where it should go.
- Parking Lot Striping Layout, restriping, stencils, red curb, accessible stalls and thermoplastic for parking lots, apartment and HOA communities, business parks and city streets.